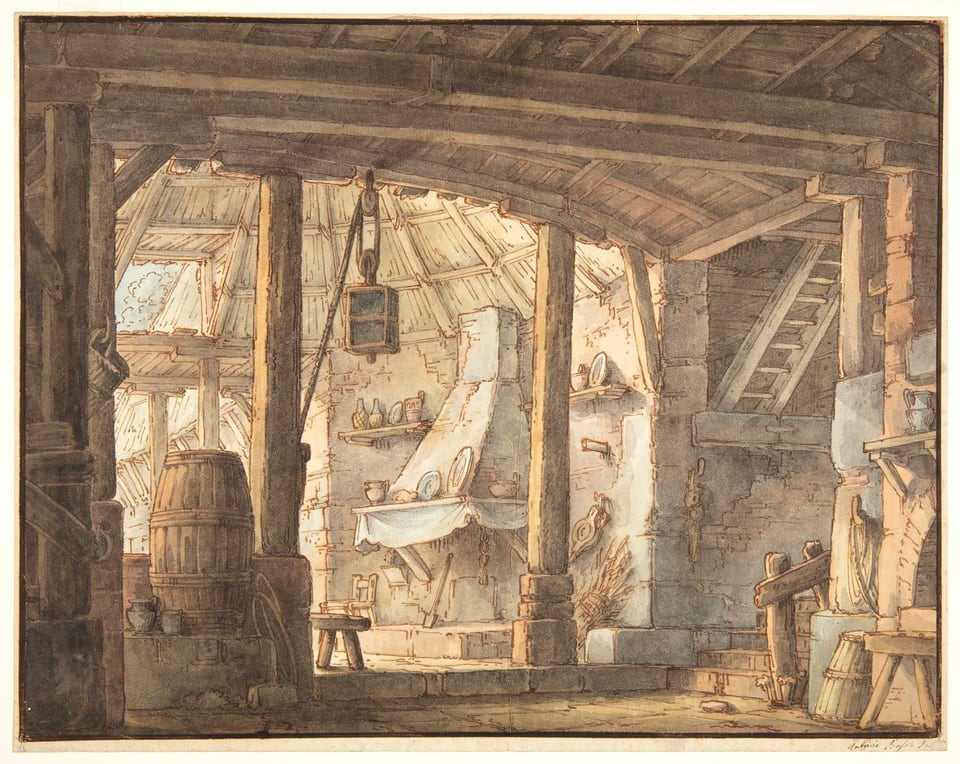
Rustic Interior: Stage Design for the Teatro de' Felicini, Bolognaca. 1810
A large rustic interior space with flagged floors and a wooden roof supported by rough-hewn pillars and beams. More about this work
About this work
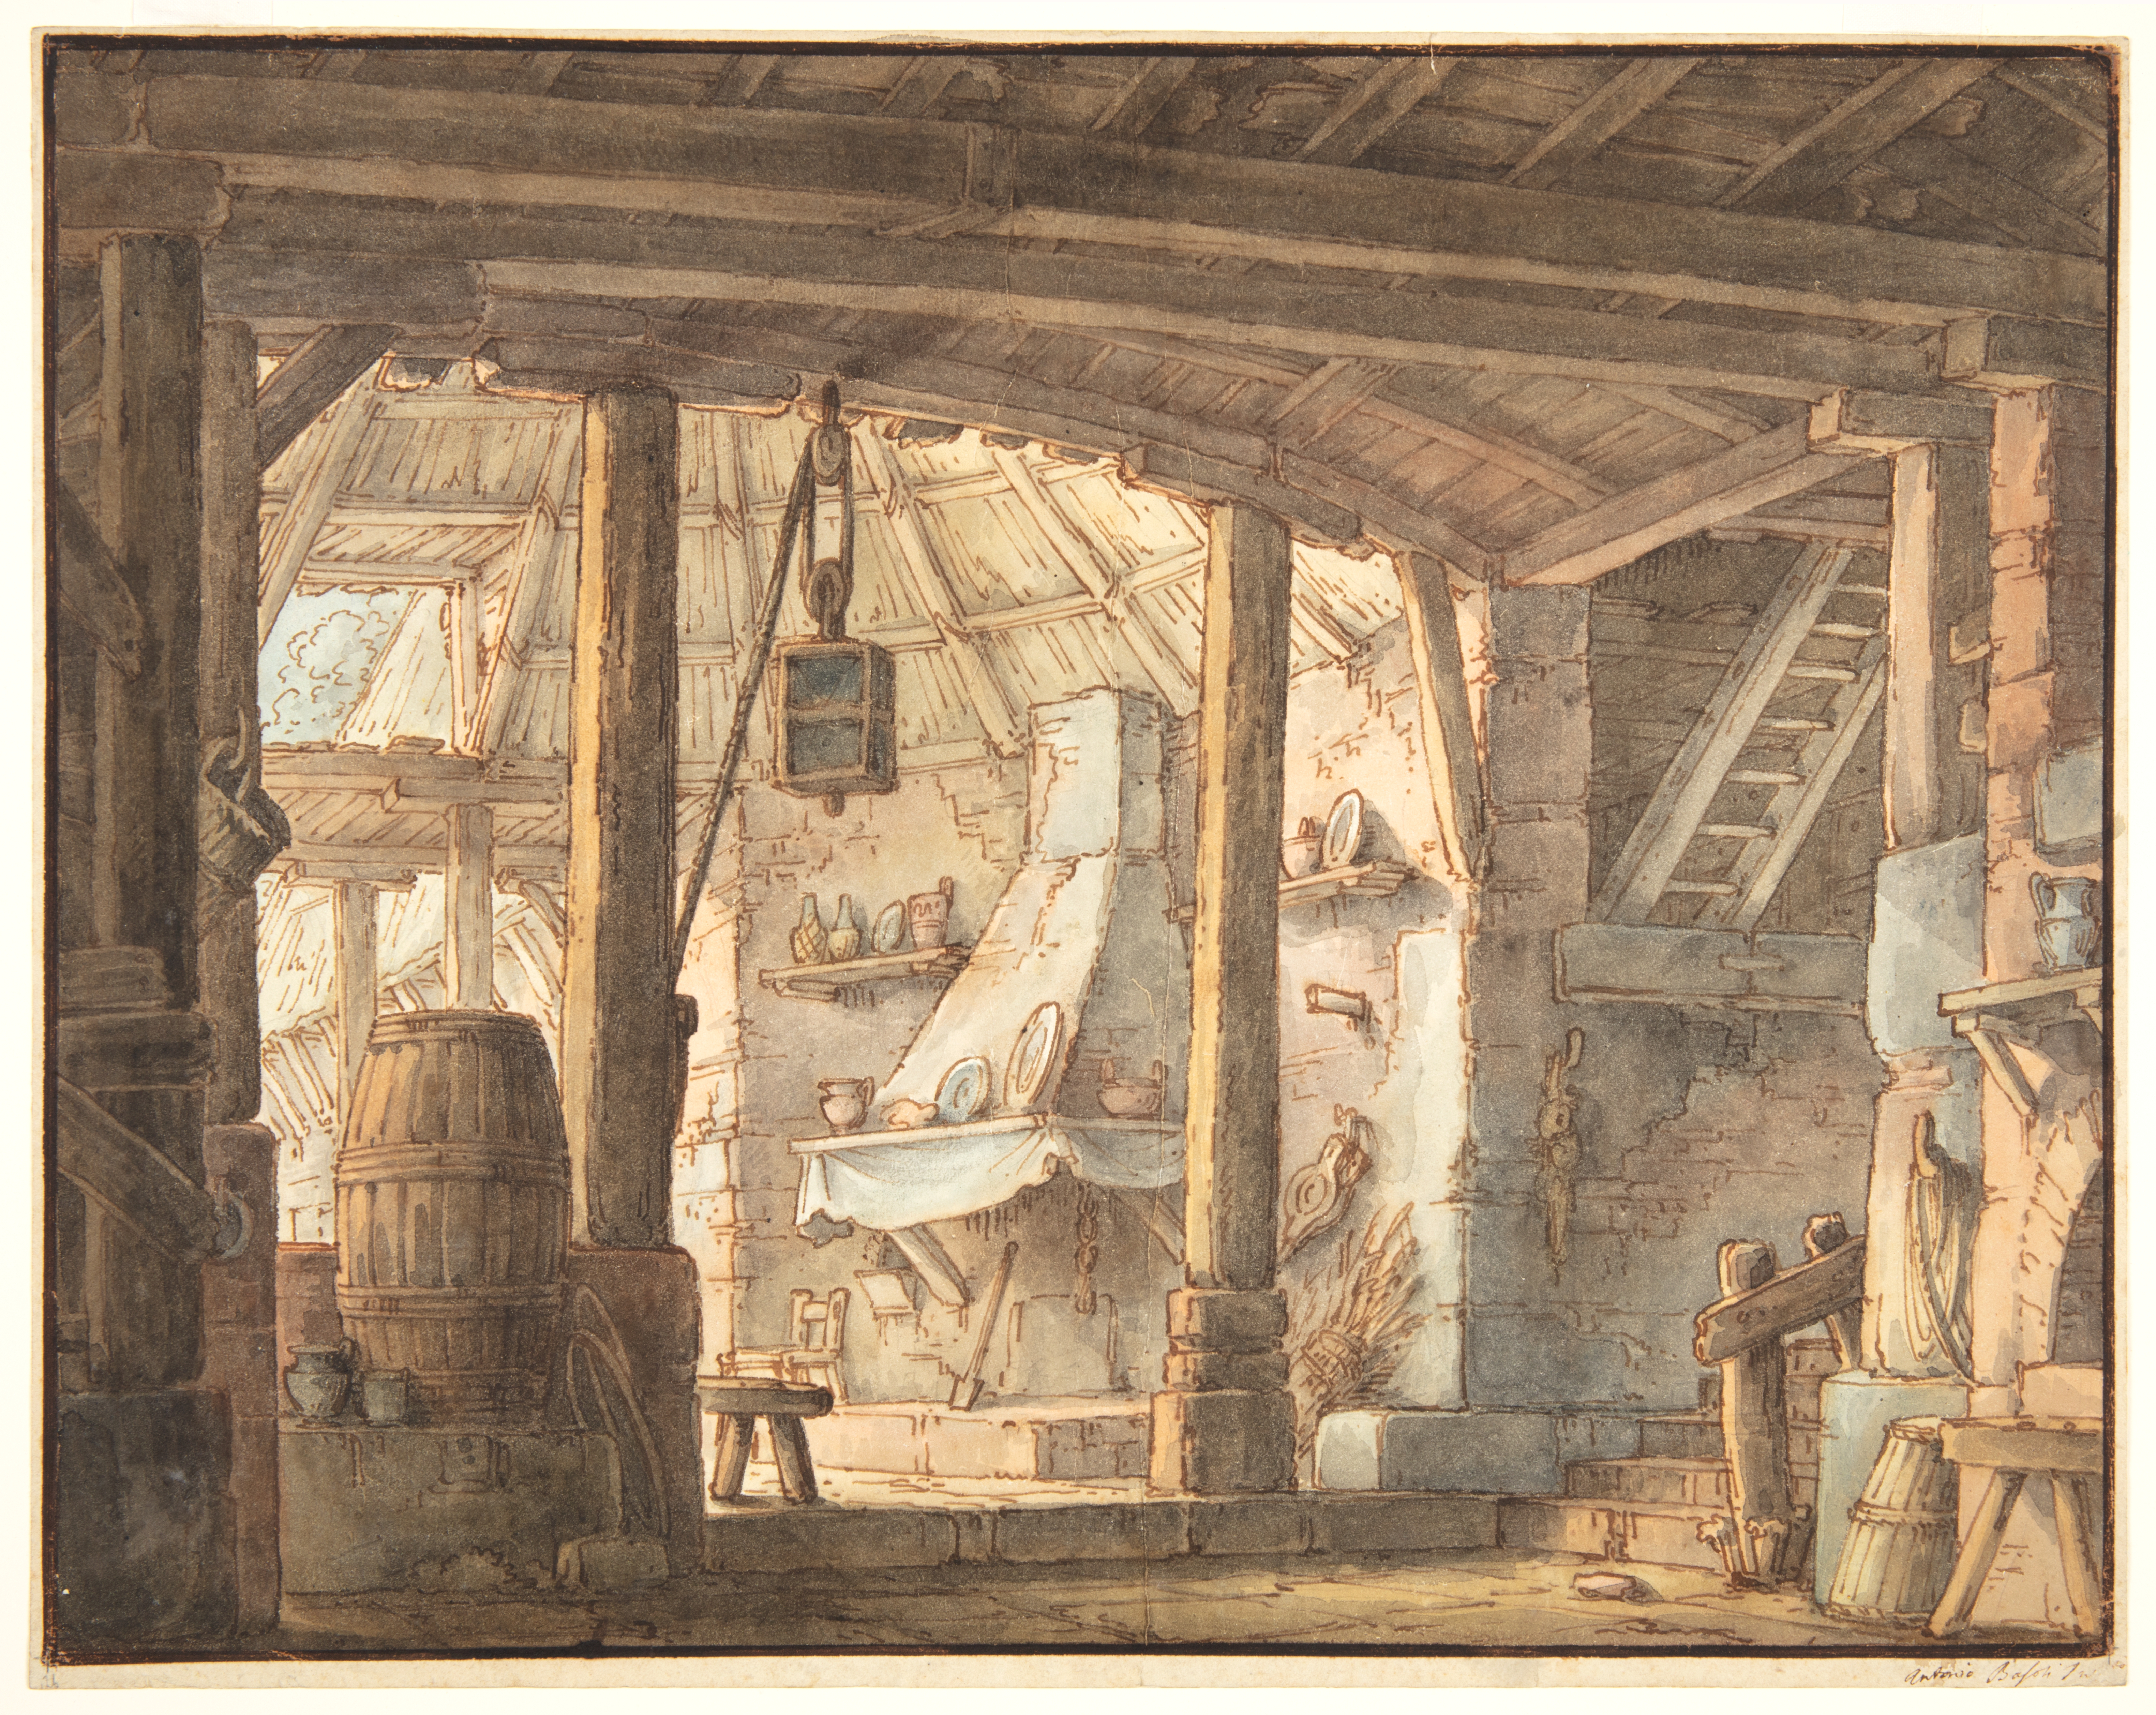
A large rustic interior space with flagged floors and a wooden roof supported by rough-hewn pillars and beams. The dimly lit foreground space is enclosed by a stone fireplace at right, and the suggestions of stairs at left. In the background, beyond a pair of wooden pillars and a large suspended lantern, the space opens into a semi enclosed kitchen, brightly illuminated by daylight entering from the open roof and entry beyond. A glimpse of treetops and exterior of the structure are just visible at background left. At the center of the image is a large covered fireplace, with assorted crockery resting upon the mantle and nearby shelves.
Text from Cooper Hewitt, Smithsonian Design Museum.
What you’re looking at
RUSTIC INTERIOR: STAGE DESIGN FOR THE TEATRO DE' FELICINI, BOLOGNA
Description from Cooper Hewitt, Smithsonian Design Museum.
How it was made
- Watercolour
- Pigment in gum arabic, thinned with water and laid in transparent washes. Nothing white is painted: the light is the paper showing through.
- Pen and ink
- Drawn with a quill or reed pen, often with wash added by brush to model light and shadow.
Antonio Giuseppe Basoli
Italian, 1774–1843
Rights and the museum’s record
Public domain. Cooper Hewitt, Smithsonian Design Museum has dedicated this image to the public domain under CC0, so anyone may copy, adapt and use it, for any purpose, without asking. Our prints and files are reproductions made from the museum’s image; the museum doesn’t endorse them.
- Object number
- 2019-26-1
- Credit
- Courtesy of Cooper Hewitt, Smithsonian Design Museum
- Type
- Drawing
- Department
- Cooper Hewitt, Smithsonian Design Museum
- Licence
- CC0 1.0 Universal
- Museum record
- See it on the museum’s site
Report this work
Close in colour